
The Project
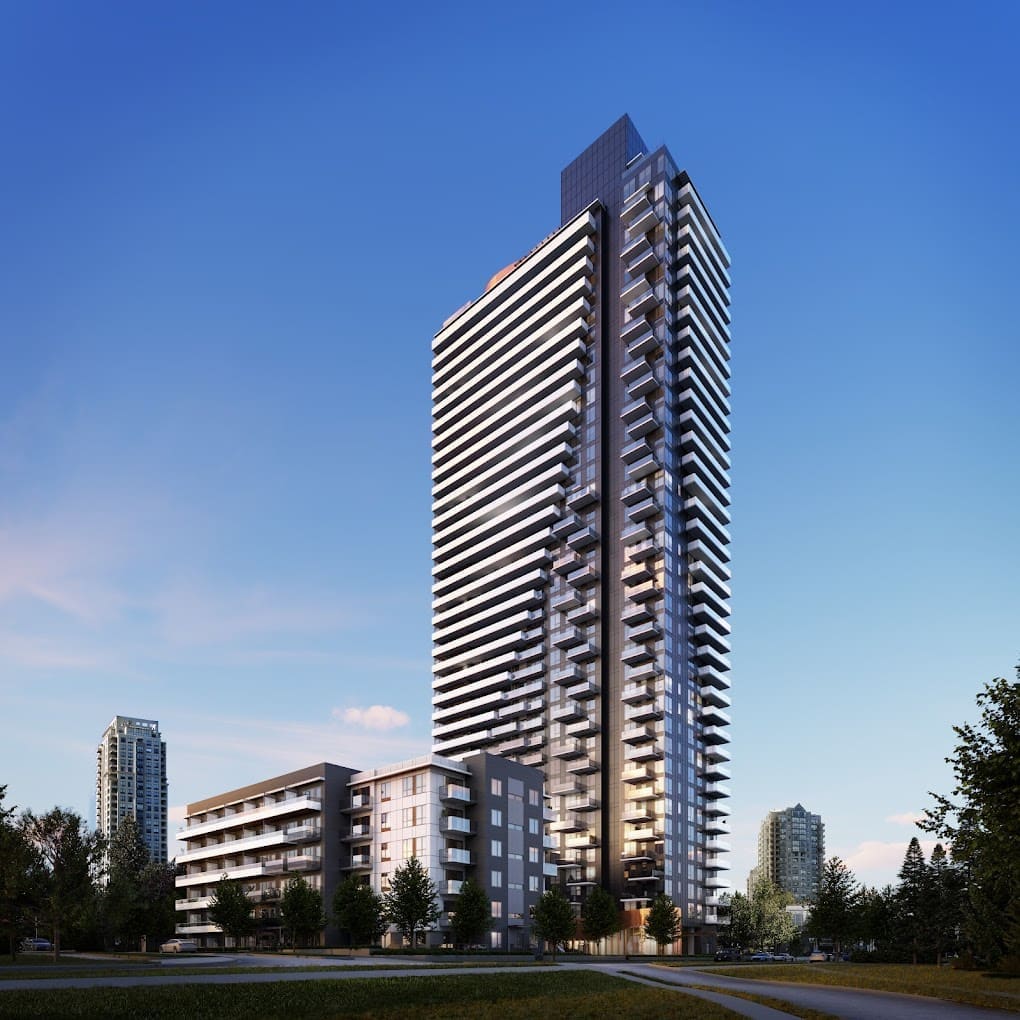
A 38-storey tower of 339 homes, 1 to 3 bedroom residences beside Central Park in Metrotown
Amenity Programme
- BBQ Area
- Concierge
- Gym
- Hot Tub
- Lounge/Party Room
- Pool
- Rooftop Garden/Green Area
- Rooftop Patio
Developer
The Polygon family of companies has built over 30,000 homes in British Columbia over four decades, ranging from concrete high-rises and wood-frame condominiums to townhomes and single-family communities. Polygon has earned the trust of thousands of families over the years by committing to quality design, sound construction, and exceptional customer service.
Project Summary
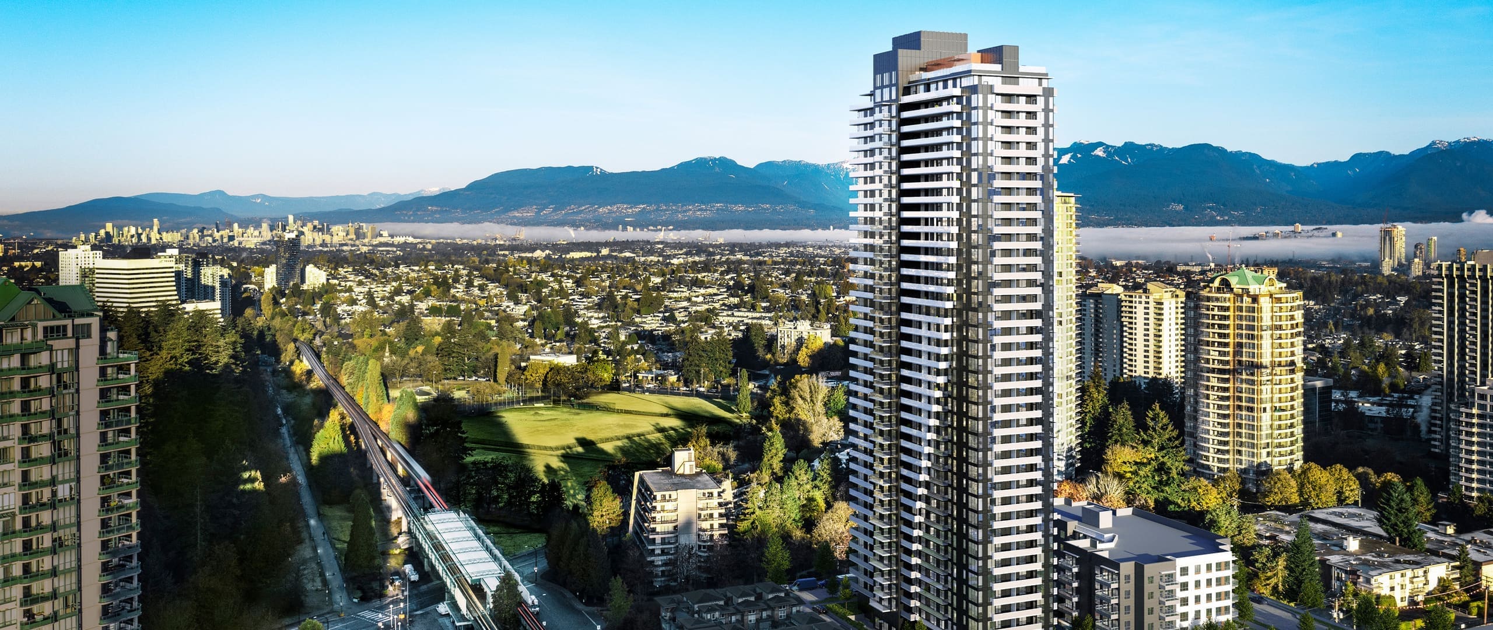
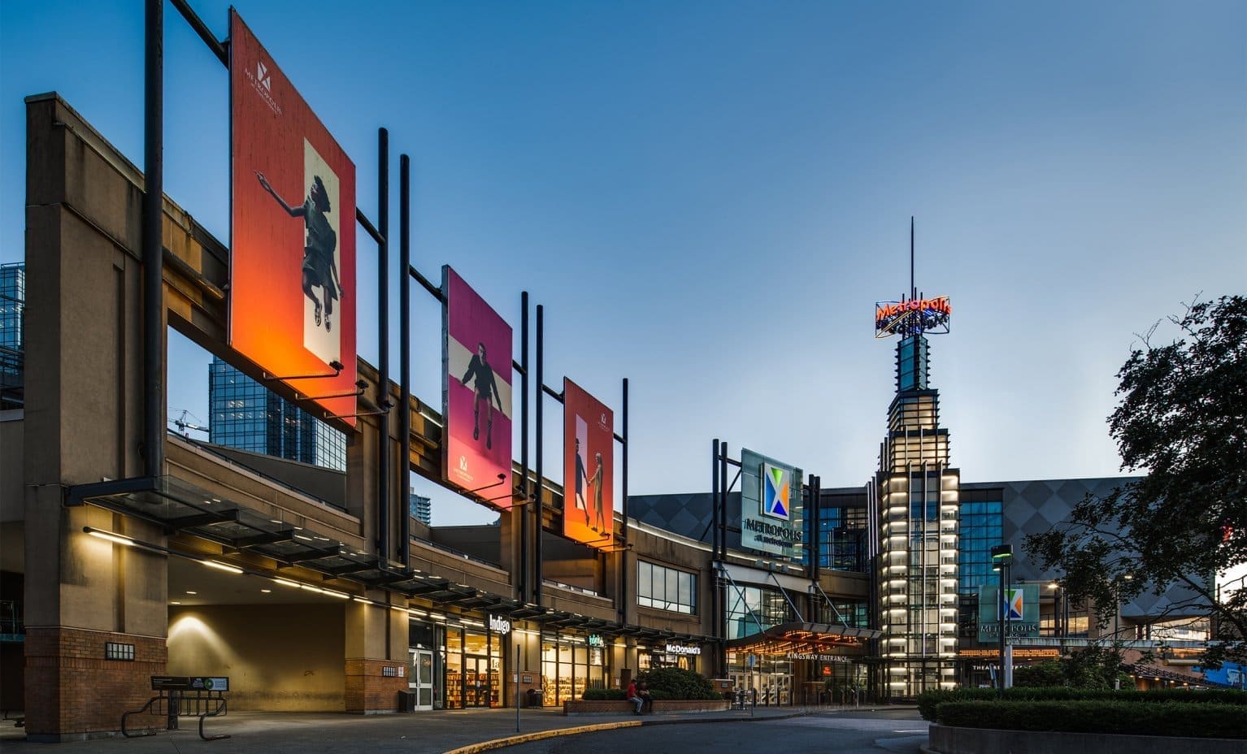
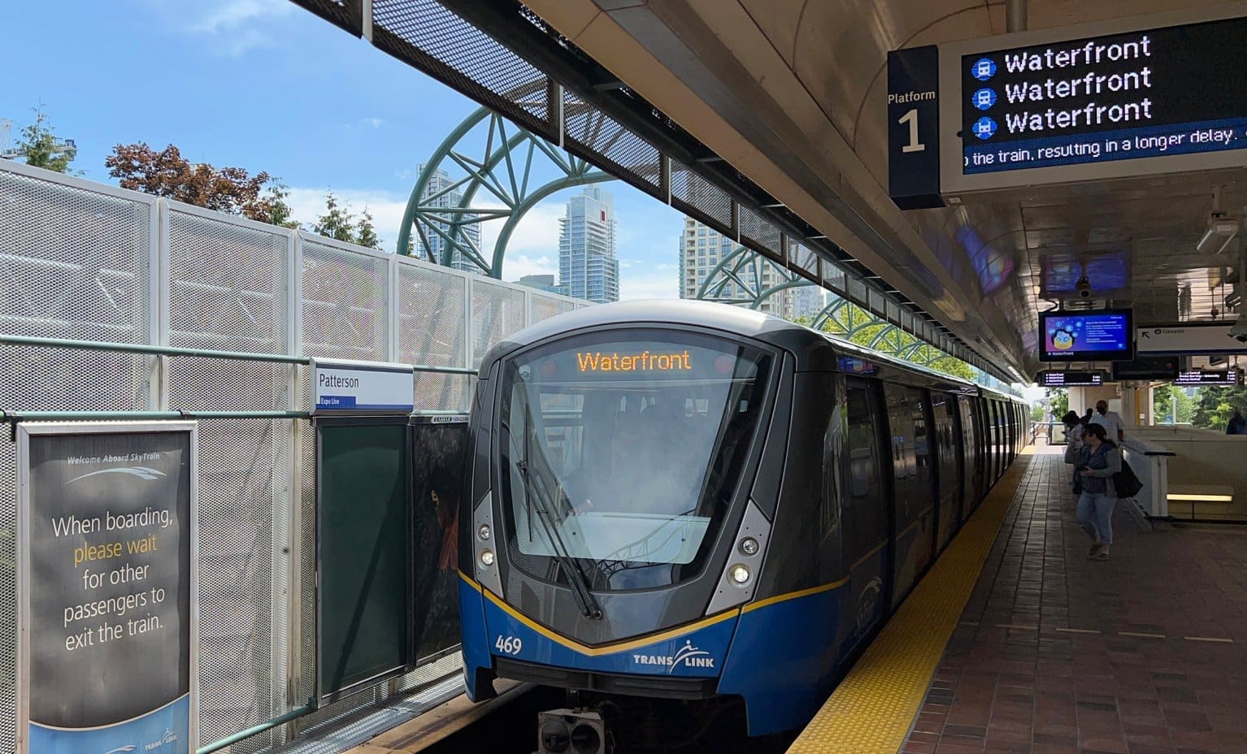
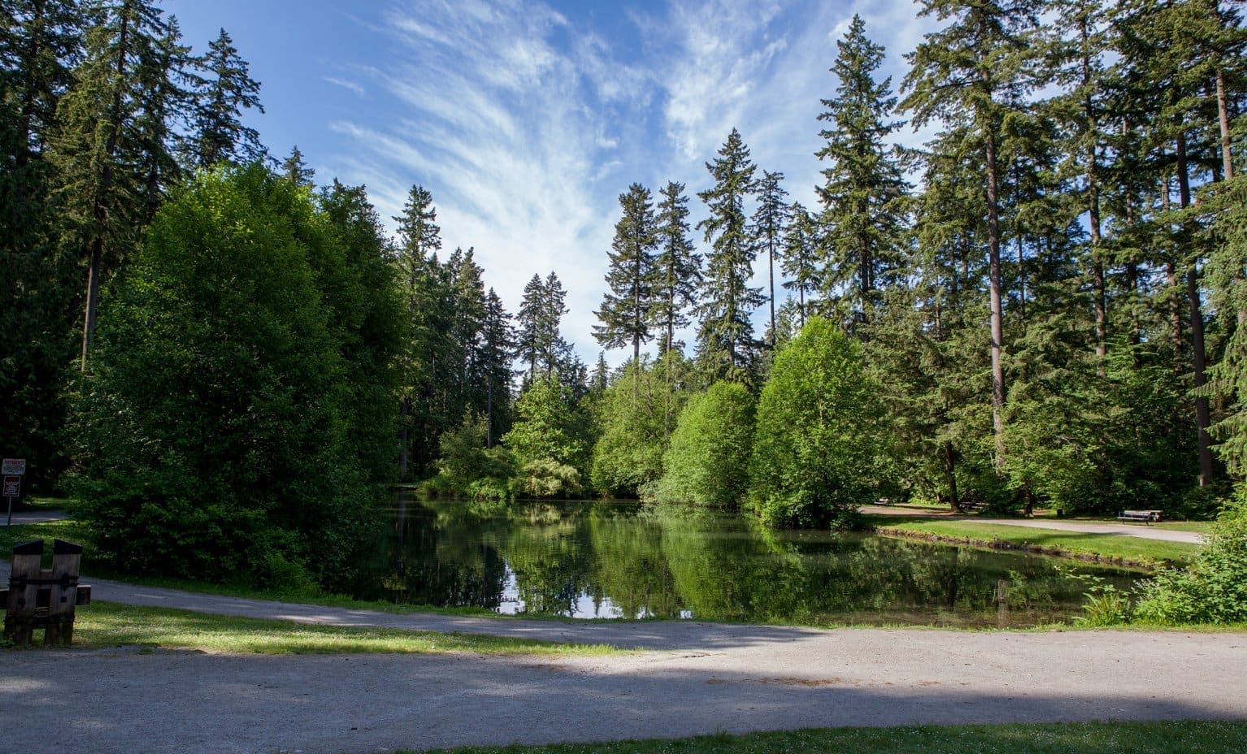
The vibrant Metrotown neighbourhood has two sides, and Perla has the best of both. Take the elevator down and head West; you’ll be surrounded by tall Douglas Fir and Cedar trees in Central Park, an 86-hectare urban oasis with quiet ponds, beautiful gardens, tennis courts, and outdoor swimming pools, in a matter of minutes. Heading east will take you through beautiful tree-lined streets that will lead you to a diverse restaurant scene. Steps away are steaming lattes and enticing pastries, as well as the province’s largest shopping complex and the convenient SkyTrain network.
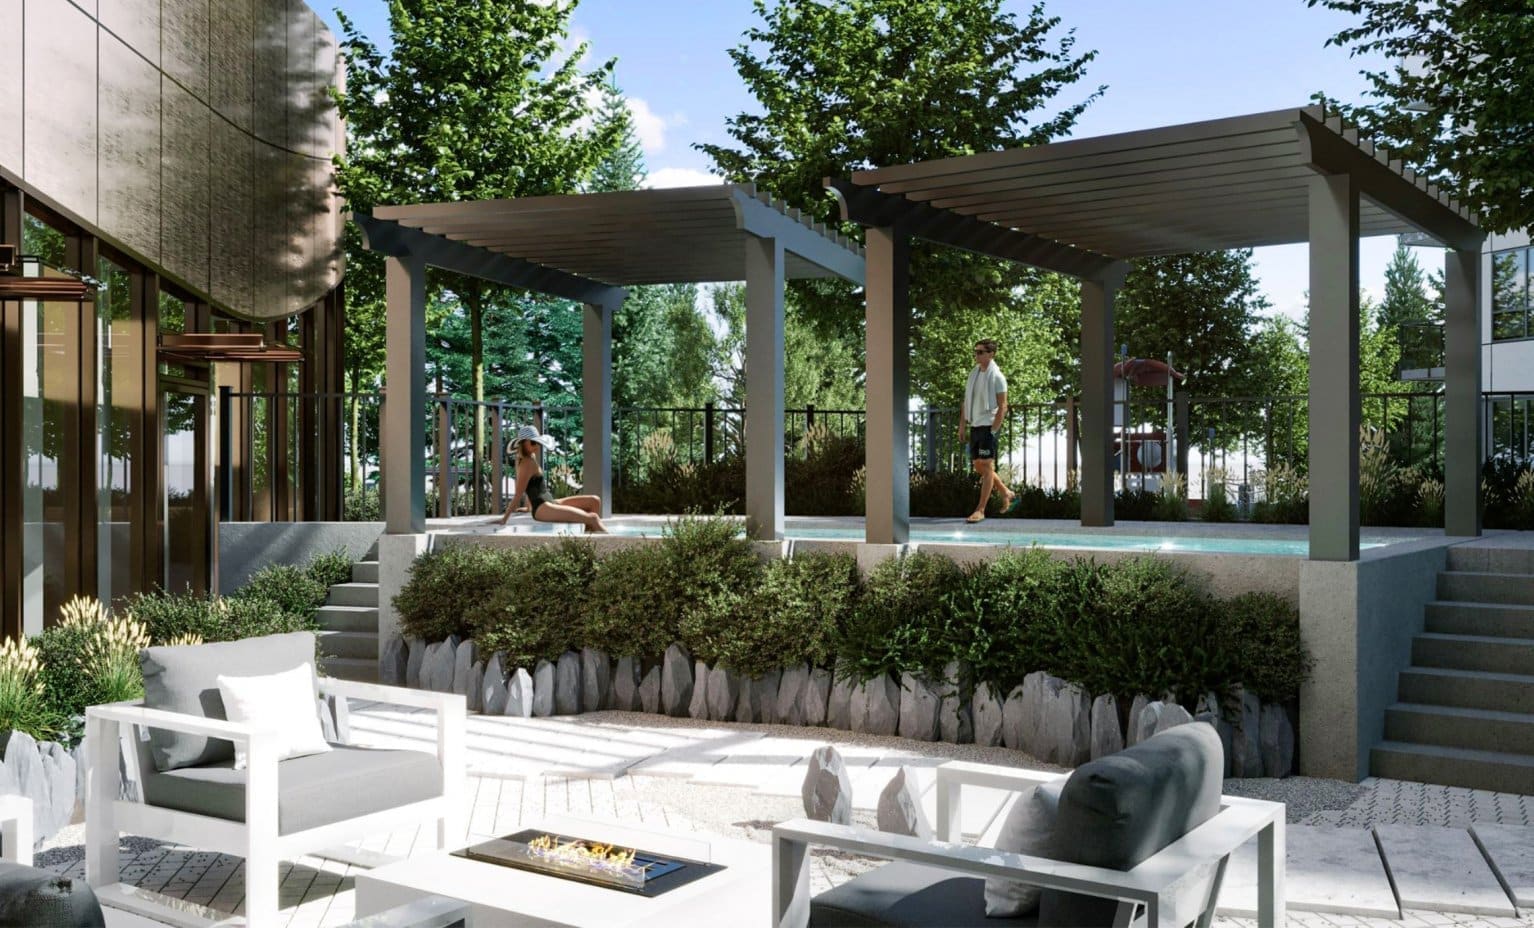
The curved lines on the Perla tower, designed by dys Architecture, evoke a sense of excitement and remind us of a velvet stage curtain in a theatre. Follow the curves to the ground level to find a plethora of spa-inspired amenities such as a tranquil plunge pool and a fully equipped fitness studio. Go up to the top of the tower and the Perla Lounge awaits with one whole floor of meticulously crafted indoor and outdoor entertainment spaces. Bring your friends to the outdoor deck to take in the panoramic views, or host a party in the fireside social room or private dining hall.
Project Gallery
For Developers
Bring us a project like this one, and we will bring the buyers.
More From Our Portfolio